How a project runs
From the first visit to the year after handover.
Most people have never commissioned a garden before and have no idea what happens, in what order, or what they are paying for at each stage. This is exactly how a design and construction project runs with Stephen Davies Landscape Limited — including what the design costs and when it comes down.
01
The first visit — free, and on site
Stephen comes to the garden. You walk it together: what you want to do out there, who uses it, what must stay, where the sun lands in the evening, where the wind comes from, what the soil is like and what the levels are doing. He will also tell you honestly at this point if what you want is not worth the money, which is cheaper to hear now than after the drawings.
No charge, no obligation.
02
Survey and measure
A measured survey of the garden: boundaries, levels, existing trees and structures, drainage, access for machinery and materials. This is the unglamorous stage that decides whether a design can actually be built — a terrace that needs 40 tonnes of stone through a side gate one metre wide is a different job to the same terrace with a driveway to the back.
Access and levels are worked out before anything is drawn.
03
Concept — the layout
The first drawing settles the big moves: where the terrace sits and how big it really needs to be, where the lawn stops, where you walk, what gets screened, where the garden building or the water goes, and what you see from the kitchen window in February. Better to argue about the shape of the garden on paper than in stone.
One conversation, then a revision — most gardens settle in two.
04
Drawings and a planting plan
The layout becomes a proper set of drawings, with a planting plan that names what goes where and why: colour, form, texture and scent, plus the evergreen structure and the height that stop a border looking flat in winter. You end up with something you can hold, price and — if you ever move — hand on.
Design fees: £350–£1,000 depending on size and time.
05
Costing, and a decision
The build is priced off the drawings, in stages if that suits you better than all at once — plenty of gardens are built over two or three seasons, terrace first, planting later. If Stephen Davies Landscape Limited goes on to build the garden, the design fee is reduced by 25%. You are free to take the drawings elsewhere; most clients do not.
Design fee reduced by a quarter if we build it.
06
Construction
Groundworks, drainage and sub-base first, then the hard landscaping: natural or reconstituted stone paving, hardwood, softwood or composite decking, walls, steps, water features and timber garden buildings. Stephen is on site through the build, so a detail that does not work on the ground is solved on the ground. Winter and early spring are often the best time to build — a bare garden is far easier to work through.
The designer is the builder. Same person, same standard.
07
Planting, handover and the year after
Soil prepared and improved, the planting plan put in, and a walk round at the end so you know what you have and how it should be looked after. From there most clients keep Stephen on for maintenance — which is how a garden reaches year three looking better than it did on handover instead of quietly reverting.
Maintenance rounds are arranged garden by garden.
The design fee, in plain English
Design fees run from £350 to £1,000 depending on the size of the garden and the time involved — and are reduced by 25% if we go on to build the garden for you.
Construction and maintenance are quoted separately, per garden, after the survey. Nothing is priced from photographs.
What it gets built from
Materials chosen for the house, not the catalogue.
Natural stone paving
Indian sandstone, English York stone, limestone, slate and granite — chosen against the brick or render of the house rather than off a pallet. Good reconstituted stone where the budget calls for it.
Decking
Hardwood for longevity and colour, softwood where cost matters, composite where nobody wants to maintain it. Joist layout, fall and fixings worked out so the deck stays flat and drains.
Water
Ponds, streams, rills and still formal water, with the pump, the levels and the marginal planting designed together so it runs clear and sounds gentle rather than loud.
Timber buildings
Bespoke garden buildings, shelters and seating structures, or erecting one you have already bought — on a base that is square, level and dry.
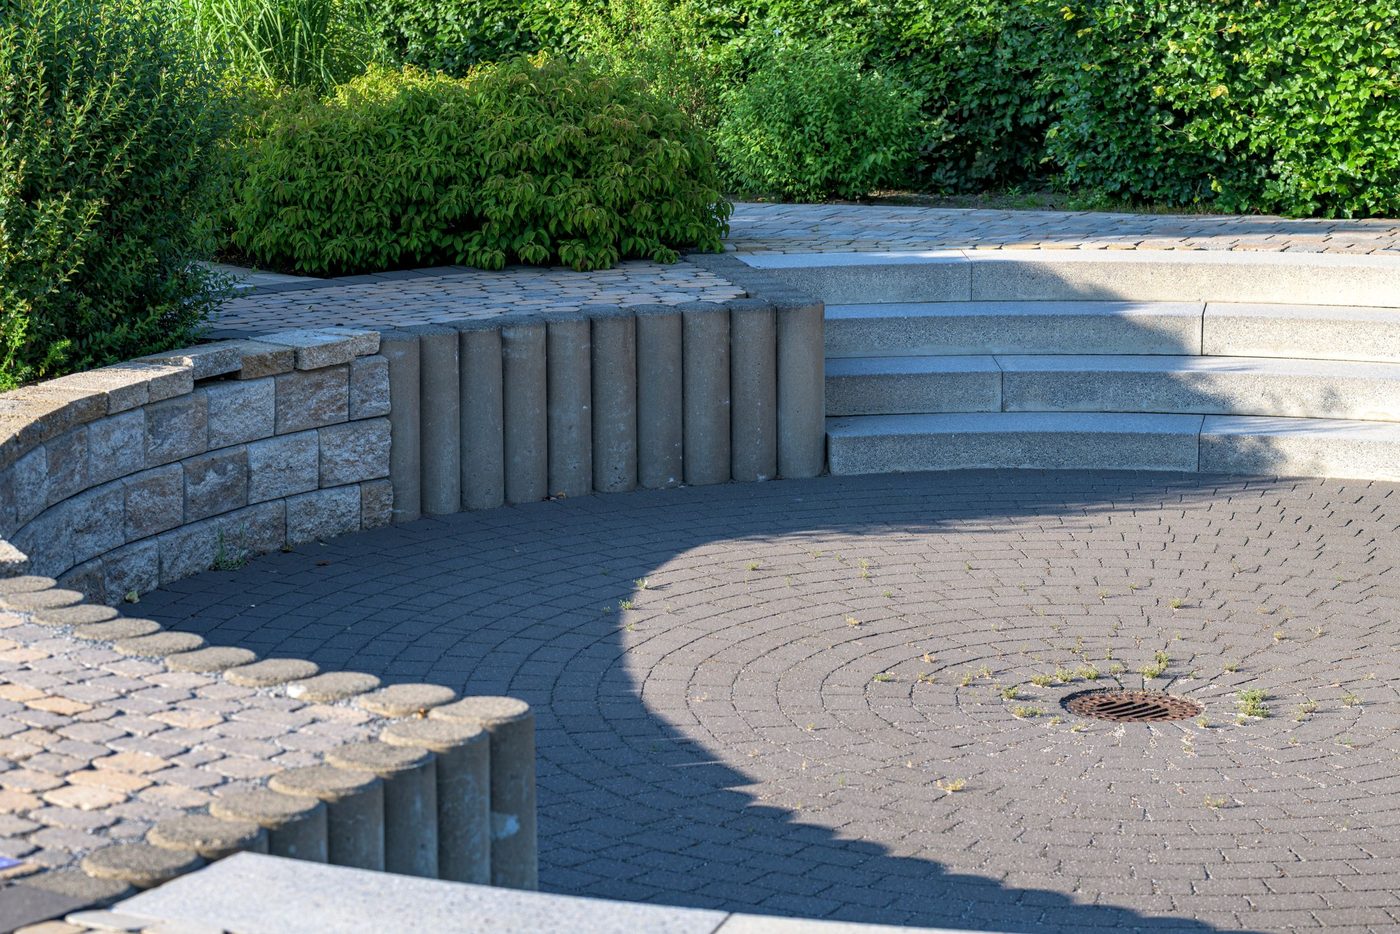
A garden built this way takes longer to start and far less time to put right afterwards. If you would rather talk it through than read about it, ring 01491 414358 — the first visit is free, and Stephen will tell you what he would do with the garden before you have committed to anything.
Next: what maintenance covers, season by seasonStart with the first visit.
It costs nothing and it is the stage that saves the most money. Phone or email the Henley office and Stephen will arrange a time to come and walk the garden.